How to Make a Treehouse: A Practical Guide From Planning to Finishing
We may earn a commission for purchases made using our links. Please see our disclosure to learn more.
A treehouse can be a wonderful backyard project, but figuring out where to start is surprisingly tricky. Is that big tree actually strong enough? How do you attach a platform without restricting its growth? And what makes the finished space suitable for children or adults?
Learning how to make a treehouse begins with answering those questions before buying lumber. The aim is to create a structure that works with a living tree, handles expected loads, and remains accessible for inspection. This guide covers choosing a location, comparing support systems, planning the frame, adding protective features, and selecting practical tools. You will also learn where professional advice is essential. The steps below provide a planning and construction sequence, not a substitute for a site-specific structural design.
Decide Who Will Use the Treehouse
Write down the likely occupants, activities, furniture, and whether the platform will be used in wet or cold weather. That list determines how much space, enclosure, access, and structural capacity the project requires.
For a first build, a compact, single-level platform is easier to manage than several rooms connected by bridges. If children will use it, choose features for the youngest intended user rather than the most adventurous one.
Assess the Tree Before Designing Around It
Choose a mature, healthy tree with a sound trunk and stable root environment. Large dead branches, cavities, cracks, or disturbed soil warrant professional assessment.
Species and diameter matter, but neither proves that a tree can support a structure. Have a qualified arborist evaluate its condition and proposed attachment locations. Protect the root area while working: avoid stockpiling heavy materials, driving machinery over soil, or digging near major roots.
Choose a Safe Location and Platform Height
The lowest practical height usually makes construction, supervision, and maintenance easier. Higher platforms increase the consequences of a fall and expose the structure to more movement. Measure fall height from the lowest surrounding ground.
Look for safe clearance from overhead electrical lines, nearby roofs, fences, and hard landscaping. Do not build where someone could fall onto rocks, pavement, or sharp garden features. Consider neighborhood privacy, shade, and drainage.
Select the Right Support System
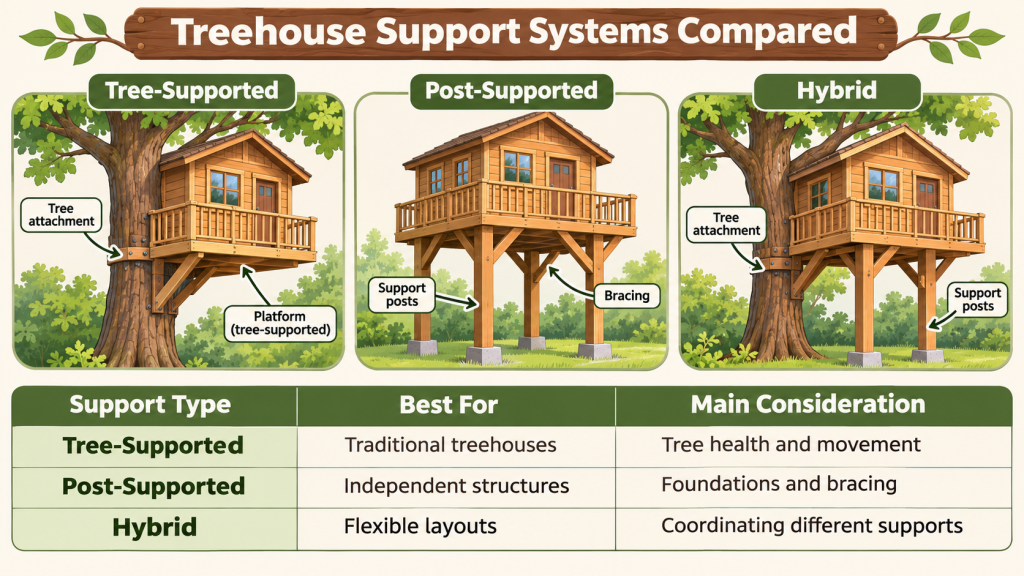
Three common approaches are tree-supported platforms, freestanding structures on posts, and hybrid designs combining the two. Separate trees complicate designs because they sway independently.
| Support style | Main advantage | Main consideration |
| Tree-supported | Keeps the classic elevated-tree feel | Requires carefully designed attachments |
| Post-supported | Reduces dependence on tree strength | Needs suitable foundations and bracing |
| Hybrid | Gives more layout flexibility | Must accommodate different movement |
Choose according to the site; every approach requires structural calculations.
Check Local Rules and Set a Realistic Budget
Ask your local building department about permits, setbacks, height restrictions, guards, inspections, and how it classifies a treehouse. Rules can change when a structure includes electricity, plumbing, sleeping space, or significant floor area.
Budget beyond the visible lumber. Include an arborist, engineered plans when needed, approved connectors, post footings, protective surfacing, finishing materials, equipment rental, and possible professional installation. Include contingency funds and avoid buying framing materials before approval.
Draw Plans and Establish Structural Loads
Measure the tree’s trunk, branch locations, ground conditions, and intended platform footprint. Make a scaled drawing that identifies access, guards, framing members, connections, and clearances. Prepare your material list from the approved design.
A proper load assessment considers the structure itself, people, furniture, concentrated loads, wind, and snow where applicable. The tree and its supports must transfer those forces safely to the ground. Ask a structural engineer experienced with timber construction to size members and connections whenever capacity or movement is uncertain.
Choose Attachments That Allow Tree Movement
A living trunk increases in diameter and shifts in the wind. Purpose-designed treehouse attachment bolts, brackets, and movement-accommodating connections can help a properly engineered system respond to those changes. Placement and capacity depend on the complete design.
Use the exact hardware and drilling procedure specified in your plan. Ordinary deck screws and improvised clamps are not substitutes for structural tree connections. Avoid rigidly tying several independently moving trunks together. Leave growth clearance and keep connections visible for inspection.
How to Make a Treehouse Platform That Drains
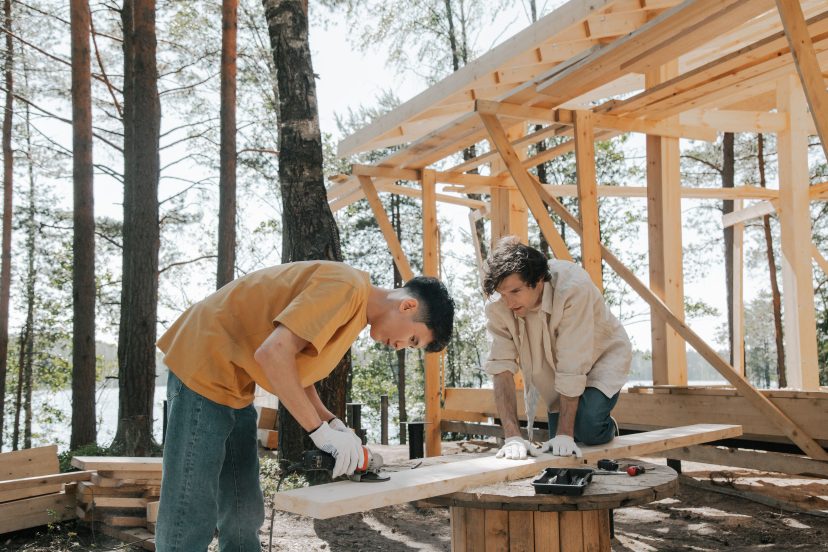
With foundations and attachment hardware completed to the approved plan, install the primary supports, framing, joists, and any required bracing. Check level and square before adding decking.
Assemble and cut manageable components on the ground when possible. Use compatible exterior-rated lumber and connectors. Preserve the specified gaps around trunks and between deck boards so movement and water drainage are not blocked. A detailed treehouse platform construction guide can help illustrate the sequence, while your approved drawings determine actual dimensions and connections.
Add Safe Stairs, Guards, and Fall Protection
Design access as part of the structure, not an afterthought. Stairs with suitable handholds are often easier for younger users than a vertical ladder. Protect the platform entry and ladder openings.
For children, favor solid protective barriers and avoid climbable rails, large openings, dangling ropes, or protruding fasteners. Protective ground surfacing can reduce some injury risk, but it does not replace barriers or supervision. Follow local child-safety and guard requirements. Construction itself requires proper working-at-height equipment and techniques; an ordinary ladder is not a work platform.
Frame the Walls and Roof Around the Tree
Build wall sections only after the support platform has been checked. Keep the enclosure lightweight where the structural design calls for it, and brace framing before removing temporary supports. Include properly framed openings for the doors and windows in your plan.
A sloped roof, drip edges, and properly detailed flashing help direct rain away from joints. Where a trunk passes through the roof, allow for growth and sway without sealing roofing tightly against bark. Choose maintainable finishes and ventilate damp spaces. Avoid adding heavy roofing material without confirming the additional loads.
Inspect the Treehouse Before and After Use
Arrange a final structural review where required, then check the completed space for unstable access, exposed hardware, sharp edges, unexpected movement, and unprotected openings. Firm footing does not prove structural safety.
Inspect the tree, attachments, decking, roof, and guards regularly, especially after storms or significant seasonal changes. Watch for cracks, corrosion, trapped moisture, damaged roots, and diminishing clearance around branches. If you notice a compromised connection or tree defect, restrict access until a qualified person has assessed the problem.
What Injury Research Reveals About Treehouse Safety
A 2009 peer-reviewed study of U.S. treehouse injuries estimated 47,351 emergency-department-treated injuries among people aged 19 or younger between 1990 and 2006. Falls accounted for 78.6% of cases, and fractures were the most common diagnosis. These historical estimates are not current injury rates.
The U.S. Consumer Product Safety Commission’s home playground guidance addresses fall protection, protective surfacing, entrapment, safe assembly, and maintenance. It is not a treehouse construction code.
Nationwide Children’s Hospital’s treehouse safety recommendations also emphasize building low, using protective barriers, avoiding hanging ropes, and supervising children. Together, these sources support prioritizing fall prevention from the initial sketch instead of adding safeguards after construction.
Recommended Products for Making a Treehouse
These tools assist with layout and construction, not structural design.
Komelon SM5425 Gripper Speed Mark 25-Foot Tape Measure
Best for: Measuring the site and framing layout
This 25-foot tape has a one-inch steel blade and clearly marked measurement increments, making it useful for recording trunk spacing and checking lumber dimensions. A tape measure cannot establish level or verify structural tolerances, so pair it with appropriate layout tools and measurements from your plan.
Swanson Tool S0101 7-Inch Speed Square With Blue Book
Best for: Marking consistent framing cuts
The aluminum S0101 combines a try square, miter reference, line scriber, protractor, and saw guide. Its engraved markings help repeat square cuts and check smaller framing details. Because it measures only seven inches along its short sides, it does not replace a longer straightedge or level.
SKIL 5280-01 15-Amp 7-1/4-Inch Circular Saw With Laser Guide
Best for: Cutting framing lumber on the ground
This corded saw includes a 15-amp motor, single-beam laser guide, 24-tooth carbide blade, and adjustable bevel capacity. It can handle common lumber and sheet-material cutting before pieces are lifted into place. It requires stable work support, power, and careful blade handling.
DEWALT DCD771C2 20V MAX Compact Drill/Driver Kit
Best for: General drilling and fastening tasks
The DCD771C2 includes a half-inch drill/driver, two batteries, charger, and carrying bag. Cordless operation makes ordinary drilling and fastening convenient. It is not necessarily powerful enough for the large-diameter holes or specialty driving equipment specified for engineered treehouse attachment bolts.
IRWIN QUICK-GRIP 1964717 6-Inch Medium-Duty Bar Clamp
Best for: Holding smaller components during assembly
The 1964717 clamp offers one-handed adjustment and a quick-release trigger, with a six-inch clamping opening. It helps keep small trim pieces, blocking, and workshop assemblies in position while you mark or fasten them. It cannot hold wide beams or replace permanent structural connectors.
BOSCH PRO GLL50-20 Self-Leveling Cross-Line Laser
Best for: Checking horizontal and vertical alignment
This red cross-line laser projects level and plumb references and has a specified working range of 50 feet. Its self-leveling function can simplify repeated alignment checks during framing. Bright sunlight can make lines hard to see; verify manually.
Frequently Asked Questions About Making a Treehouse
Can you make a treehouse without drilling into a tree?
Yes. A freestanding, post-supported playhouse can sit among trees without using the trunks as structural supports. It still needs engineered foundations and fall protection. Keep excavation away from roots. This approach may be preferable when the trees are unsuitable for attachments.
How high should a beginner’s treehouse be?
Keep it as low as practical for its intended use. There is no height that automatically makes an elevated platform safe, and its fall exposure depends on the ground conditions as well as its elevation. Ask your building authority about any height-related permit or barrier requirements.
What kind of wood should I use for a treehouse?
Choose structural lumber graded and rated for the member’s intended exposure and load. Exterior-rated or appropriately treated materials may suit decking and framing, but requirements vary by design. Match fasteners and connectors to the wood treatment to reduce corrosion problems. An engineered plan should specify sizes and grades rather than leaving those choices to guesswork.
How long does it take to build a simple treehouse?
There is no reliable universal timeline. Site assessment, permits, engineered design, material delivery, and weather may take longer than the visible carpentry. A small open platform generally involves fewer tasks than an enclosed treehouse with stairs and roofing. Plan around safe work stages instead of rushing to finish by a particular weekend.
Can adults use a treehouse built for children?
Only if its structural design and posted occupancy limits specifically allow the expected adult loads. Extra people, furniture, and enclosed walls change the load requirements. Have a qualified structural professional review any proposed change in use before allowing heavier occupancy.
Conclusion: Build for the Tree, the Site, and the People
Knowing how to make a treehouse is as much about choosing the right design as understanding the building sequence. Begin with a healthy tree, a sensible height, and a support system that can handle loads, growth, and movement. Check permits before buying materials, and make safe access and fall protection part of the first drawing.
Useful tools such as the Swanson Speed Square and DEWALT drill/driver can simplify marking and assembly, but they cannot make an unsuitable design safe. Keep construction work manageable from the ground, follow project-specific structural drawings, and inspect the finished structure regularly. For a first project, choose a modest, low platform and involve an arborist or engineer wherever tree condition or structural capacity is uncertain.