5 Treehouse Floor Plans For Long-Lasting Durability
We may earn a commission for purchases made using our links. Please see our disclosure to learn more.
A treehouse can look charming on paper and still become frustrating if the floor flexes, the roof traps water, or the structure cannot adapt as the tree grows. That is why durable Treehouse Floor Plans matter more than the fanciest shape. The best layout fits the trees you have, keeps loads predictable, drains well, and leaves access for future inspections.
This guide compares five dependable layouts, from a compact single-tree platform to a freestanding design built among trees. You will learn where each plan works best, what details affect longevity, which planning resources may help, and when professional input is worth the cost.
Affiliate disclosure: This article may contain affiliate links. If you make a purchase through one of these links, we may earn a commission at no additional cost to you.
What Makes Treehouse Floor Plans Durable?
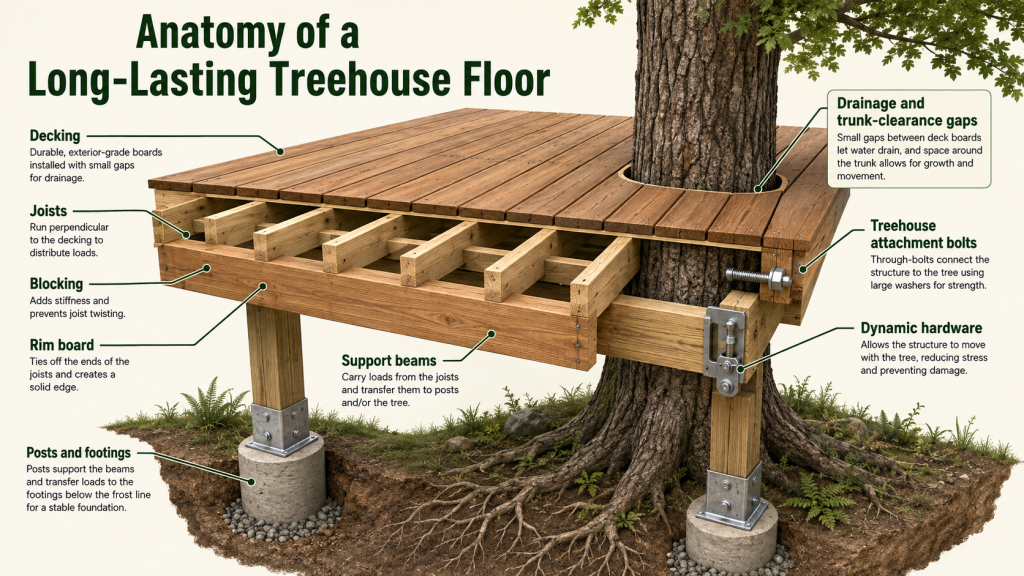
Durability starts with a clear load path. The floor, joists, beams, brackets, bolts, posts, and footings must transfer weight without relying on decorative parts or improvised fasteners. Good Treehouse Floor Plans also separate structural framing from railings, benches, slides, and trim.
A lasting plan anticipates movement, drainage, corrosion, moisture, and maintenance. Simpler shapes often perform better because they create fewer water-trapping joints.
Assess the Tree, Site, and Local Rules First
Have supporting trees assessed for health, defects, root damage, and surrounding hazards. A solid-looking trunk may conceal decay, so larger builds deserve an arborist’s review. Construction activity can also compact soil, damage roots, injure bark, and alter drainage around a tree.
Check setbacks, height limits, permits, utilities, and accessory-structure rules. Record trunk locations, diameters, slopes, weather exposure, and access. Once your layout is settled, use this practical step-by-step guide to building a treehouse to turn the drawing into a staged construction plan.
Plan 1: Compact Single-Tree Platform
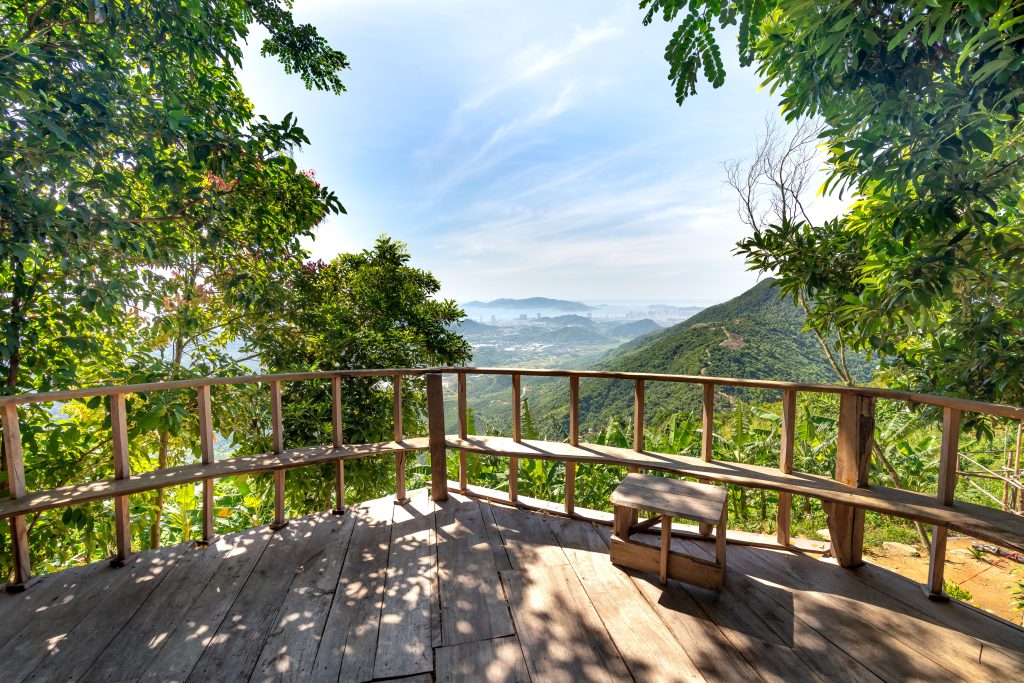
Compact single-tree Treehouse Floor Plans suit a reading nook, lookout deck, or children’s play platform. The floor usually forms a square, rectangle, or modest polygon around one substantial trunk, supported by purpose-designed hardware or a professionally specified yoke.
Keep the enclosed room smaller than the platform so the structure stays lighter and leaves an inspection path. Because this layout concentrates forces at one tree, hardware placement, trunk condition, and engineering judgment matter greatly.
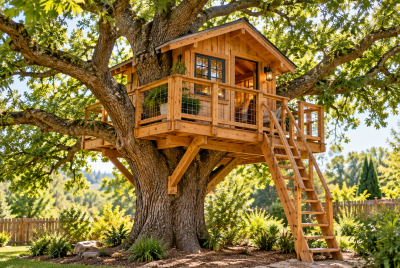
Plan 2: Two-Tree Rectangular Cabin
Two-tree Treehouse Floor Plans create an efficient rectangle with beams spanning between trunks and joists running across them. Straight geometry simplifies wall framing, decking cuts, furniture placement, and roofing.
However, two trees move independently. Durable Treehouse Floor Plans fix selected connections while allowing controlled movement at others through compatible sliding or dynamic hardware. Avoid locking every beam rigidly to both trunks. Purpose-built systems account for the dynamic loads and seasonal movement found in living-tree construction.
Plan 3: Tree-and-Post Hybrid
A hybrid layout uses one or more trees on one side and ground-supported posts on the other. It is often the most forgiving choice when trees are not perfectly spaced or when you want a larger, regular footprint.
Posts can reduce tree loads and simplify stairs. Still, trees and footings respond differently to wind, frost, soil movement, and moisture. Connections must accommodate those differences rather than force the frame into a rigid box.
Plan 4: Four-Post Freestanding Treehouse
A four-post structure sits among trees without depending on them for primary support. Technically, it is an elevated playhouse in the canopy, yet it offers excellent control over loads, level framing, repairs, and tree protection.
These Treehouse Floor Plans suit young trees, questionable trunks, or species that should not carry hardware. Proper footings and bracing remain essential, especially on wet, soft, expansive, or frost-prone soil.
Plan 5: Multi-Tree Wraparound Deck
A multi-tree wraparound plan creates an immersive canopy space. The deck may bend around several trunks, connect separate platforms, or include a bridge between activity zones. It suits larger properties and phased projects.
The tradeoff is complexity. Every tree adds another movement pattern, elevation, attachment point, and maintenance area. Separate structural modules can reduce twisting, while bridges connect the zones.
How to Compare the Five Layouts
Use this table as an early filter, not as a substitute for structural design.
| Layout | Best fit | Main advantage | Primary concern |
| Single-tree platform | Small retreat | Compact, light framing | Concentrated load |
| Two-tree cabin | Enclosed room | Efficient rectangle | Independent movement |
| Tree-and-post hybrid | Irregular spacing | Shared support | Different support behavior |
| Four-post freestanding | Tree-sensitive site | Predictable load path | Footings and bracing |
| Multi-tree wraparound | Phased project | Modular expansion | Complex connections |
Choose the smallest layout that comfortably serves its users. Extra space adds material, wind exposure, connections, and maintenance.
Also compare how each layout handles access. Stairs need more floor area and stronger landings, while ladders require secure handholds and a clear arrival point. Decide where people enter before finalizing joist direction; cutting an opening later can interrupt framing or force awkward reinforcement.
Floor Framing Details That Prevent Sagging
Treehouse Floor Plans should show beam locations, joist direction, spacing, blocking, rim boards, decking orientation, and major connections. Do not choose joist size from platform dimensions alone; species, grade, span, spacing, exposure, and design loads all matter.
Place heavy walls and built-ins over strong framing lines, add blocking at rail posts and openings, and use fasteners approved for structural exterior service. Residential deck guidance provides useful principles for joist spans, connections, lateral bracing, and wet-service lumber, although a tree-supported structure may require additional engineering.
Draw every opening before ordering lumber. A trapdoor, tree gap, or stairwell changes where joists can run and where doubled members or headers may be needed.
Weatherproof the Floor and Lower Walls
Water often shortens a treehouse’s life before ordinary use does. Give deck boards drainage gaps, protect exposed end grain, flash vulnerable transitions, and avoid trim that creates hidden pockets.
A covered room still needs to dry after wind-driven rain. Keep siding above the deck, maintain airflow below enclosed areas, and follow the coating or preservative manufacturer’s maintenance schedule. Wood durability depends heavily on moisture control, material selection, protective treatments, and regular maintenance.
Allow for Tree Growth and Movement
Trees increase in diameter and sway in wind. Durable Treehouse Floor Plans reserve clearance around trunks and avoid trapping bark between framing members. The right gap depends on the tree, platform height, movement, and expected service life, so one universal measurement can mislead.
Inspect clearances annually and after storms. Trim the structure, not the living tree, when gaps tighten. Never imitate movement hardware by loosening ordinary bolts.
Research-Backed Guidance for Long-Lasting Treehouses
Treehouse-specific controlled research is limited, so sound decisions combine arboriculture, wood science, structural standards, and local engineering. The International Society of Arboriculture’s tree-risk guidance recommends early arborist involvement because construction can damage roots, compact soil, injure trunks, and alter drainage.
The American Wood Council’s DCA 6 resources offer useful principles for spans, connections, bracing, and wet-service conditions, although treehouses may fall outside their scope.
The USDA Forest Products Laboratory’s 2021 Wood Handbook explains how moisture, fastenings, mechanical properties, decay, preservatives, and finishes affect wood. In practice, design for drainage, drying, inspectable connections, and exposure-appropriate materials.
Recommended Products for Treehouse Floor Plans
These resources and hardware options serve different stages. Match structural hardware to verified Treehouse Floor Plans rather than selecting parts independently.
| Product | Best for |
| Black & Decker Complete Photo Guide | Visual beginners |
| How to Build a Treehouse | Tree-friendly construction |
| Backyard Treehouses | Comparing plan ideas |
| Four-Tree Hardware Kit | Small four-tree platform |
| Static Yoke Kit | Wider multi-tree layout |
| Standard Limb TAB | Adult-scale build |
Black & Decker The Complete Photo Guide to Treehouses 3rd Edition: Design and Build Your Dream Treehouse
Best for: Visual beginners
This photo-led guide covers tree selection, planning, safety, and construction, helping readers translate Treehouse Floor Plans into buildable stages. Visual explanation is its main strength. However, no general book can verify a particular tree, load, or local requirement, so site-specific advice may still be necessary.
How to Build a Treehouse by Christopher Richter and Miriam Rüggeberg
Best for: Readers prioritizing tree-friendly details
Written by experienced treehouse builders, this guide covers materials, basic carpentry, substructures, floors, walls, roofs, insulation, and special features. It offers one organized reference from concept through finishing. Its dimensions and connections still require adaptation to the real site and approved design.
Backyard Treehouses: Building Plans, Tips, and Advice by Dan Wright
Best for: DIYers comparing design directions
This book combines building plans, practical advice, and more than 100 color photographs for readers with limited construction experience. It helps families compare footprints before buying materials. Treat the plans as informed starting points because tree species, spans, soils, loads, and rules vary.
Nelson Treehouse Tree Fort Hardware Kit – 4 Tree Attachment Bolts, 3 Dynamic Uplift Arrestors, 1 Static Uplift Arrestor, 4 Hex Nuts, 1 Installation Kit
Best for: A small four-tree platform
This system includes four Tree Fort attachment bolts, dynamic and static uplift arrestors, nuts, and installation hardware intended for a small-scale four-tree platform. Compatible packaged components are a practical advantage. The kit does not replace a plan, tree assessment, load calculation, or correct installation.
Nelson Treehouse Hardware Kit – Tree Fort Static Yoke with 2 TABs
Best for: Two- or three-tree plans needing a wider footprint
The static yoke connects two beams to one tree and is presented for two- and three-tree designs, allowing a broader platform arrangement. It can solve awkward geometry more cleanly than improvised blocking. Use it only when a verified plan calls for this configuration and the trees suit the attachment locations.
Standard Limb Treehouse Attachment Bolt
Best for: Professionally designed adult-scale treehouses
This heavy attachment bolt is intended for adult-scale structures and supports beams through compatible static or dynamic hardware. It suits projects where an engineer or experienced designer specifies the system. Capacity varies with tree species, health, installation, and the surrounding assembly, so do not select it from a listing alone.
Frequently Asked Questions About Treehouse Floor Plans
What size should a first treehouse be?
Start with the smallest area that supports the intended activity. A compact platform is easier to frame, roof, inspect, and maintain. Mark its dimensions on the ground before committing, then place chairs or boxes inside the outline to test usable space and circulation.
Can I use free Treehouse Floor Plans?
Free Treehouse Floor Plans can inspire a design, but verify their assumptions before building. Check lumber species, grades, spans, fasteners, hardware, loads, soil, and code references. A drawing without connection details or a materials schedule is usually an inspiration sketch, not a complete structural plan.
Is a freestanding design more durable?
It can be easier to engineer because posts and footings create a conventional load path. However, durability still depends on soil, drainage, footing depth, bracing, corrosion protection, and inspection. Freestanding construction also needs enough clearance to prevent growing trees from contacting the platform.
How much clearance should I leave around a trunk?
No single gap works everywhere. Clearance must account for trunk growth, sway, platform height, branches, and service life. Follow the professional plan, inspect the opening each season, and enlarge nonstructural decking cuts before they touch bark or begin transferring loads.
When should I hire an engineer or arborist?
Hire an arborist when tree health, defects, roots, or species suitability are uncertain. Seek structural engineering help for large platforms, adult occupancy, high elevations, cantilevers, bridges, heavy roofs, utilities, difficult soils, or connections outside a tested plan. Local officials may also require stamped drawings.
Final Recommendation: Choose Durability Before Size
The best Treehouse Floor Plans are not necessarily the largest or most dramatic. They suit the actual trees, site, users, climate, maintenance commitment, and local rules. A compact single-tree platform can serve a light retreat, while a tree-and-post hybrid offers flexibility when spacing is awkward. A four-post freestanding layout often makes sense when tree protection is the priority.
Use planning books such as The Complete Photo Guide to Treehouses to understand the sequence, and choose specialized hardware only after defining the support system. Before buying lumber, confirm the load path, movement strategy, drainage, access, and inspection plan. Build the simplest durable structure that meets your needs, then leave room for planned additions later.